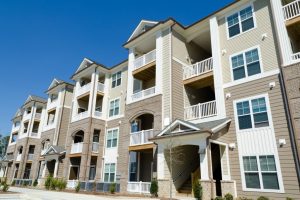
Acquiring real estate without a thoroughly vetted capital expenditure plan is one of the quickest ways to erode targeted returns. Too many investors evaluate a property based solely on current income statements and visible cosmetic conditions, treating major repair budgets as a secondary thought. When an unexpected system failure occurs six weeks after closing, the anticipated cash flow evaporates, turning what looked like a cash-flowing asset into an operational liability.
Accurately forecasting large-scale capital needs requires moving beyond general home inspection reports. While standard inspections identify visible defects and general wear, they rarely probe deeply into buried utility infrastructure, specialized mechanical setups, or the true remaining useful life of core building assets. Successfully budgeting for major repairs before signing closing documents requires a systematic, proactive approach to evaluating every physical asset on the property.
Evaluating Subsurface Infrastructure to Prevent Major Cash Drain

Evaluating an asset’s infrastructure begins beneath the ground level. Exterior underground utilities represent a significant, hidden liability for property buyers because standard building inspectors cannot inspect underground pipe interiors or subterranean holding tanks. A failure in these sub-surface systems can lead to excavation expenses, tenant displacement, and environmental remediation costs.
During the due diligence window, investors should hire specialized contractors to evaluate underground wastewater lines. Running specialized cameras through main line access points helps identify cracked cast iron, crushed clay pipes, bellies, and invasive tree roots. Discovering these conditions early allows investors to factor line replacements into purchase negotiations or adjust their cash reserves.
When evaluating properties with private waste systems, assessing tank health and field absorption rates is equally vital. A complete pump-out allows technicians to inspect the interior walls and structural integrity of the tank itself. Real estate investors who skip these sub-surface inspections often face sudden system surcharges or complete field failures within their first year of ownership.
Essential Steps for Underground System Due Diligence
- Schedule dedicated sub-surface pipe scope inspections for all waste lines leading to the municipal main.
- Order complete tank pump-outs to evaluate physical wall integrity and baffles on private waste systems.
- Review municipal records to verify the age, permit history, and known repairs of all buried utility connections.
- Obtain itemized repair quotes for any identified pipe degradation before releasing purchase contingencies.
Integrating sewer line camera inspections into your initial inspection process reveals hidden pipe defects before title transfer. Likewise, ordering a professional septic pumping during the option period ensures the entire waste holding apparatus operates within local health code parameters.
Clearing Heavy Obstructions and Restoring Wastewater Lines
Once structural issues in underground utilities are identified, investors must determine whether lines require immediate structural replacement or aggressive clearing and restoration. Clay, cast iron, and orangeburg pipes often collect years of grease, mineral scale, and root intrusion that restrict flow without fully destroying the pipe’s integrity. Underestimating the effort required to restore these lines to operational standards can throw off early cash-flow projections.
Restoring pipe functionality often requires a two-step approach: first clearing heavy blockages, and then scouring internal pipe walls to prevent future clogs. Heavy root growth can choke main lines, trapping debris and causing sewage back-ups into lower-level units. Utilizing mechanical cutting tools clears these immediate blockages, restoring initial flow through the system.
However, clearing the path is often only half the job. Heavy build-up on internal pipe walls requires high-pressure flushing to strip away grease, sludge, and scale. This process restores original inner pipe capacity and helps prevent rapid re-clogging once tenants move in. Budgeting for complete pipe rehabilitation during the acquisition phase prevents recurring service calls during the critical initial leasing period.
Investor Scenario: An investor purchased a six-unit residential building without testing line capacity under full load. Within two weeks of tenant move-in, simultaneous water usage triggered a main line backup, flooding two garden-level apartments. The emergency response, cleanup, tenant rehousing, and pipe clearance cost $14,000—an expense that could have been negotiated into the purchase price with proper pre-close scope work.
Contracting a qualified rooter service during the rehabilitation phase clears stubborn blockages and root systems that cut off main lines. Following up with hydro jetting thoroughly scours the interior line walls, restoring maximum flow capacity and extending the functional life of existing plumbing infrastructure.
Assessing Mechanical and Electrical Infrastructure Capacity

The operational efficiency of any real estate asset relies heavily on its core mechanical and electrical infrastructure. Older properties often feature outdated electrical panels, aging wiring, and original mechanical fixtures that cannot handle modern tenant demand. Evaluating these critical systems requires moving beyond basic operational checks to assess current load capacities, code compliance, and future service needs.
Beyond immediate safety checks, real estate investors must account for regional energy standards and climate control demands. Heating, ventilation, and air conditioning (HVAC) systems are among the most expensive mechanical components to replace. A unit running on an obsolete refrigerant or approaching its 15-year operational limit presents an imminent capital expenditure. Failing to test furnace heat exchangers or compressor draw can result in emergency replacements during peak seasonal temperatures, which carries premium labor rates and extended unit downtime.
Furthermore, water heating capacity must align with property occupancy limits. A single 40-gallon tank serving a multi-bedroom multi-family unit will lead to tenant dissatisfaction and constant service requests. Evaluating whether water heaters require conversion to high-efficiency tankless systems or commercial-grade distribution setups protects long-term net operating income while making the property far more attractive to quality tenants.
Pre-Purchase Utility Capacity Checklist
- Electrical Panel: Evaluate overall amperage, main breaker health, and available circuit capacity for future additions.
- Wiring Systems: Inspect for outdated aluminum wiring, active knob-and-tube, or deteriorating cloth insulation.
- Water Lines: Measure static water pressure and test aging galvanized pipe for interior corrosion and restricted flow.
- Supply Manifolds: Verify main shutoff valve integrity, flow rates, and individual unit isolation valves.
Upgrading an electrical system involves more than swapping out an old breaker panel. Modern tenants utilize multiple high-draw appliances, dedicated home office setups, and climate control systems simultaneously. Outdated 60-amp or 100-amp main services frequently trip breakers and pose fire hazards. A full service upgrade—including new weatherheads, main panels, sub-panels, and dedicated branch circuits—demands substantial capital.
Similarly, central plumbing and water distribution networks deteriorate over time. Galvanized steel pipes corrode internally, restricting water pressure and introducing rust into fixtures. Copper lines can develop pinhole leaks behind walls due to acidic water conditions. When budgeting for property purchases, investors must calculate full replacement costs for aging supply networks rather than budgeting for quick surface repairs.
Hiring a licensed electrical contractor to audit main distribution panels, ground systems, and branch wiring ensures electrical safety and code compliance. Simultaneously, bringing in experienced plumbers to test water pressure, supply lines, and fixture connections prevents costly water leaks and tenant complaints down the road.
Scoping Exterior Features and Hardscape Rehabilitation

A property’s exterior sets tenant impressions and houses high-liability outdoor amenities. Decks, retaining walls, paved driveways, and specialized recreational facilities require routine maintenance and periodic capital injections. Skimping on exterior due diligence can lead to unexpected repair bills that drag down overall profitability.
Outdoor water features require rigorous structural and mechanical inspection. Swimming pools, spas, and exterior water features feature multi-part systems consisting of circulating pumps, filtration units, distribution valves, and underground returns. Plaster degradation, tile cracking, or subtle liner leaks can seep water into surrounding foundations, turning a minor asset into a major structural liability.
In addition to aquatic assets, exterior hardscaping and siding demand a realistic capital allocation. Over time, concrete driveways, stone pathways, and exterior cladding accumulate algae, grime, salt, and environmental staining. While cosmetic surface stains might seem minor, they often hide deep structural cracking, mortar degradation, or underlying moisture intrusion that requires masonry repair.
Exterior Rehabilitation Inspection Points
- Inspect pool plaster surface, coping, liner seams, and structural pool deck margins.
- Test pump motor function, filter tank pressure, heater operation, and chemical feed systems.
- Evaluate concrete, paver, and masonry surfaces for shifting, cracking, and water pooling.
- Inspect exterior siding, trim, and brickwork for organic growth, rot, and moisture damage.
When evaluating properties with recreational amenities, factoring in professional service for the swimming pool ensures pumps, filters, and shells operate safely before opening access to tenants. Additionally, using a heavy-duty pressure cleaner on exterior siding, walkways, and retaining walls reveals hidden substrate damage while restoring property curb appeal.
Planning Interior Refresh and Turnover Maintenance
Once major structural and utility systems are budgeted, focus shifts to interior unit conditions. Interior turnover budgets vary based on floor plan layout, asset class, and previous tenant wear. Underestimating interior turnover costs delays tenant placement and extends costly holding periods.
A critical oversight during interior budgeting is failing to account for acoustic insulation and subfloor stability between levels. In multi-family properties, squeaking floors and thin ceiling soundproofing are leading causes of tenant turnover. Investing in subfloor screwing, acoustic underlayments, or resilient channels during unit renovations dramatically improves living conditions and tenant retention, translating directly to stable long-term cash flow.
In addition, hardware and cabinet infrastructure should be evaluated for durability rather than quick cosmetic appeal. Particle-board cabinetry in kitchens and bathrooms often deteriorates quickly under high moisture conditions. Budgeting for solid plywood cabinet boxes or heavy-duty drawer glides prevents repeated maintenance calls during future turnover cycles.
Flooring represents one of the largest single interior expenses during unit turnovers. Hard surfaces require structural subfloor evaluation, while soft floor coverings absorb odors, moisture, and deep debris from prior occupants. Determining whether carpeted areas can be restored or need full replacement impacts both timeline and budget projections. Heavy-duty deep extraction often restores high-grade carpet, saving thousands in material and installation costs.
During intense demolition and construction phases, trade crews frequently flush drywall mud, tile grout, and fine construction dust down interior drains. This practice builds up heavy debris in domestic drain lines, leading to slow drainage and sudden line blockages right as new tenants move in. Protecting interior drains and scheduling a post-construction clearing prevents immediate service calls after turnover.
Interior Rehabilitation Workflow
- Heavy Demolition & Structural Adjustments: Clear unwanted interior partitions and damaged materials.
- Utility Rough-Ins: Complete required electrical panel and supply plumbing updates behind closed walls.
- Surface Rehabilitation: Perform drywall repairs, fresh interior painting, and hard surface deep cleaning.
- Mechanical & Drain Line Flushing: Clean out construction dust and tile debris from all branch drains post-construction.
- Flooring Restoration & Detailing: Execute soft surface extraction or hard surface installation before final walkthroughs.
Scheduling professional rug cleaning for soft flooring surfaces restores interior appearance without incurring full replacement costs. Furthermore, performing thorough drain cleaning after completing interior renovations removes construction debris, ensuring smooth domestic water flow before tenant occupancy.
Structuring Contingencies and Translating Audits into Offers
After gathering specialized trade estimates and assessing mechanical conditions, aggregate these figures into a comprehensive master capital expenditure budget. A master budget serves two critical purposes: it establishes your total cash requirements post-close and acts as a direct negotiation tool with the seller.
Building a flexible capital budget requires establishing realistic contingency reserves. For turn-key properties, a 10% contingency buffer on top of estimated repairs may suffice. However, for older assets or major value-add projects, a 15% to 25% contingency reserve is essential to cover unforeseen structural issues or supply chain delays.
To determine your target offer price, calculate total CapEx by adding your line-item contractor bids to your contingency buffer (line items multiplied by a 10% to 25% risk factor). Then, subtract your total CapEx and desired profit margin from the property’s anticipated after-repair value (ARV).
Transforming these findings into purchase price adjustments requires presenting documented, itemized trade estimates rather than broad lump-sum requests. Sellers are far more likely to grant credits or reduce the purchase price when backed by formal bids from licensed contractors detailing exact scope needs.
Capital Reserve Guidelines by Asset Condition
- Turn-Key (0–5 Years Old): Allocate a 10% contingency reserve over estimated line items.
- Value-Add (15–30 Years Old): Allocate a 15% to 20% contingency reserve to cover deferred repairs.
- Distressed/Historical (30+ Years Old): Allocate a 25% contingency reserve for major hidden liabilities.
By grounding your property acquisition strategy in rigorous capital budgeting, you protect your investment capital, preserve monthly cash flow, and ensure long-term portfolio growth. Moving methodically from sub-surface infrastructure up to interior finishes turns potential property pitfalls into predictable, profitable investment opportunities.